

Catur Gatra Tunggal: The Grand Mataram Mosque (Masjid Gedhe Mataram)

MASJID GEDHE MATARAM KOTAGEDE: THE SPIRITUAL CENTER IN THE SPATIAL SYMPHONY OF CATUR GATRA TUNGGAL
According to historical records, Masjid Gedhe Mataram was constructed on the advice of Sunan Kalijaga, beginning in 1578 and completed around 1587. At that time, Islam had not yet been embraced by all inhabitants of Mataram. The construction of Masjid Gedhe Mataram very likely engaged Hindu communities, resulting in an architectural expression that reflects tolerance, communal cooperation (gotong royong), and religious harmony in that era.
Standing in the courtyard of Masjid Gedhe Mataram, one can see a commemorative monument to the north: an obelisk clock tower crowned with a royal monarch's crown. This monument was erected by Sunan Paku Buwana X in 1926 as a dedication following the completion of the mosque's surrounding wall. Planted across the mosque grounds are 17 Sawo Kecik (sapodilla) trees, symbolizing the 17 raka'at of obligatory daily Islamic prayers. In Javanese philosophy, the name Sawo Kecik is interpreted from sarwo (completely / always) and becik (virtuous / good)—a subtle spiritual reminder for Muslims to always pursue goodness in every facet of life.
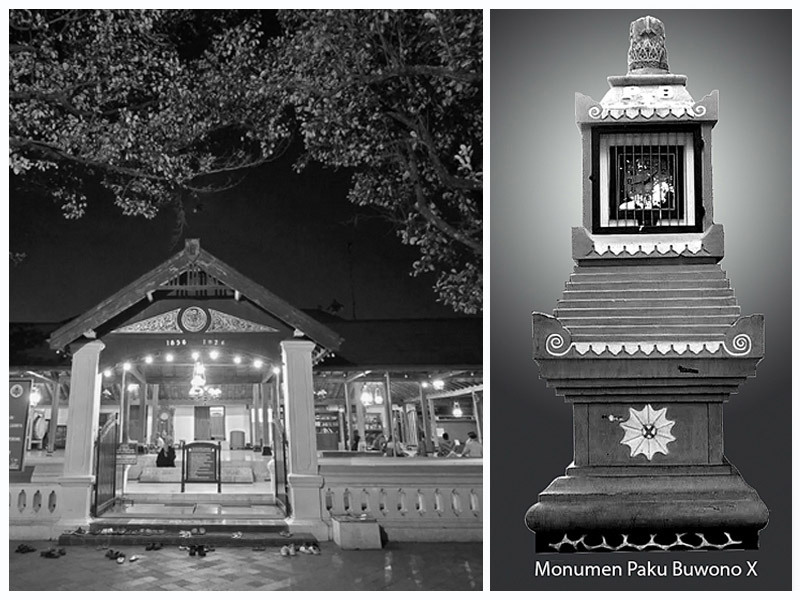
Gazing across the front courtyard to the south and north reveals two smaller Paduraksa Gates compared to the Main Paduraksa Gate standing to the east of the mosque. The northern Paduraksa Gate once served as the entrance for the abdi dalem Kudusan—the royal court retainers in charge of religious rites and maintenance at Masjid Gedhe Mataram. Toponymically, north of the mosque lies Kampung Kudusan, where these custodians historically resided. Meanwhile, the southern Paduraksa Gate provides access to the sacred royal cemetery of the Mataram kings.
Flanking both sides of Masjid Gedhe Mataram are two open pavilions known as Bangsal Pacaosan. In Javanese royal palace culture, a Bangsal Pacaosan functioned as a guard post and waiting hall for subjects before being granted an audience with the king. At Masjid Gedhe Mataram, each rectangular pavilion features six supportive wooden pillars beneath an open limasan roof. In recent years, due to instances of visitors misusing the pavilion as an overnight shelter without observing mosque etiquette, the mosque management regrettably installed iron railings to prevent unauthorized overnight stays. Architecturally and aesthetically, these perimeter iron fences disrupt the serene heritage aesthetic and the original open purpose of the pavilion. An ideal approach would balance heritage preservation with protective oversight, addressing visitor management thoughtfully without altering historical structures.
Historically, before stepping into the main sanctuary after passing through the gate in the surrounding wall, visitors crossed a water-filled moat (jagang) encircling the building. In earlier eras, this jagang served both to cleanse feet before entering and for ritual ablution (wudhu). The concept of surrounding sacred grounds with water echoes ancient Hindu sanctums in Bali and classical Javanese water shrines (petirtan), where visitors physically purify themselves from earthly elements before setting foot on sacred ground. Today, wooden plank bridges span the water-filled moat to facilitate entry, while dedicated modern ablution facilities have been arranged to the north of the main mosque building.
THE ARCHITECTURE OF MASJID GEDHE MATARAM
Crossing the wooden bridge over the moat leads into the eastern veranda (serambi). The veranda is a tranquil open pavilion sheltered by a limasan roof, supported by cooling teak timber pillars. It acts as an inviting transitional space connecting the expansive outdoor courtyard with the enclosed main prayer hall. The polished marble floor was generously donated by a prominent Kotagede silver artisan-entrepreneur, creating an atmosphere that feels both airy and reverent. After Friday congregational prayers, worshippers frequently linger on this veranda to converse with neighbours and longtime acquaintances. Between the Maghrib and Isha prayers, community religious study sessions are routinely held here.
In the southern wing of the veranda sit a traditional wooden slit drum (kentongan) and a great drum (beduk), historically utilized to mark the five daily prayer times. Long before modern acoustic amplification, the resonance of the beduk and kentongan carried much farther across the settlement than a human voice to call congregants to prayer. The drum—designated in cultural heritage inventories as Beduk Kyai Dondong—was carved from a massive tree trunk. According to Kotagede oral tradition, the tree originated in Dondong village in Kulon Progo. Under the instructions of Sunan Kalijaga, the tree belonging to Nyai Pringgit (also known as Nyai Brintik) was crafted into a sacred beduk and transported to Kotagede. In recognition of her service, Nyai Brintik was granted residence east of Masjid Gedhe Mataram, and her descendants continue to serve as royal retainers (abdi dalem) for the Mataram royal cemetery. The neighborhood where her descendants settled is known to this day as Kampung Dondongan. This narrative highlights Nyai Pringgit as a pivotal figure in the oral history of Masjid Gedhe Mataram—honored not as royalty or a religious cleric, but as an ordinary woman whose generous contribution provided a cherished sacred instrument.
The architectural ensemble of Masjid Gedhe Mataram consists of the main prayer hall, the pawestren (women's prayer chamber) to the south, the northern wing (emper kanan), and the eastern veranda housing Beduk Kyai Dondong. The main prayer sanctuary, traditionally called the liwan, measures approximately 30 × 30 meters. It is anchored by four central pillars known as soko guru, each measuring 30 × 30 centimeters in cross-section and standing 5 meters tall. These four pillars support a tiered roof framing rarely seen in standard Javanese domestic joglo architecture, known as the Lambang Gantung structure. Roof architecture of this distinguished Lambang Gantung tier is only paralleled in Bangsal Witana and Bangsal Pancaniti at the Kraton Yogyakarta.
The central roof configuration of Masjid Gedhe Mataram is constructed in the classical tajug form—a pyramidal roof resting on an equilateral square foundation culminating in a single apex. The roof rises in two tiers (while three-tiered Islamic-Javanese mosque roofs traditionally symbolize the three stages of spiritual realization: shari'a, tariqa, and haqiqa). Crowned atop the roof apex is a traditional terracotta finial (mustoko), intricately sculpted with breadfruit leaves (daun kluwih, sometimes interpreted as pineapple motifs) interspersed with fragrant gambier blossoms (bunga gambir), surmounted by an upright mace (gada).
This mustoko embodies rich theological symbolism: the upright gada represents the foundational tenet of Islamic faith—Tawhid, the divine oneness of Allah. The kluwih leaf phonetically evokes the Javanese word linuwih (virtue, excellence), reminding believers to embody higher moral and spiritual qualities. The fragrant gambier flowers symbolize widespread beneficence—the idea that a person of faith should radiate blessings and positive impact across their community. In essence, the mustoko urges believers to uphold harmony between the vertical relationship with the Creator (hablum minallah) and horizontal relationships among humanity (hablum minannas).
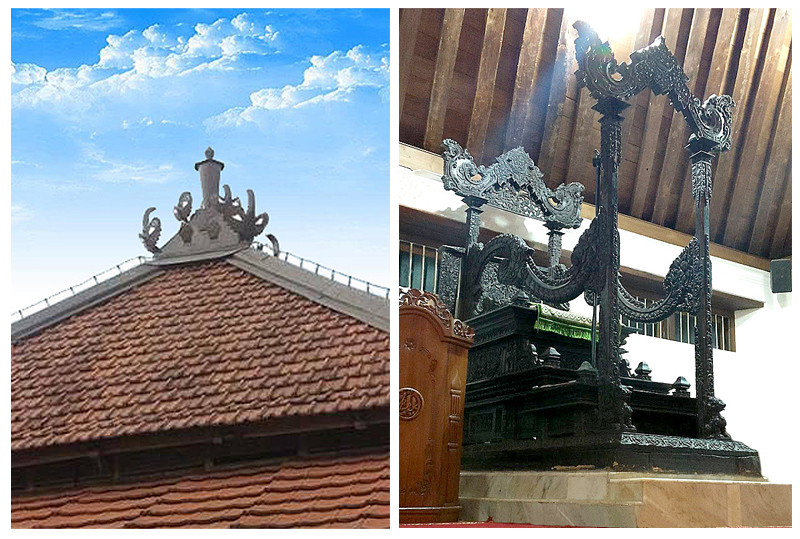
Within the main sanctuary lie the mihrab (the prayer niche indicating the qibla) and the ornate mimbar (pulpit) used for Friday khutbah sermons. The mimbar of Masjid Gedhe Mataram Kotagede was presented as an honorable gift from a prominent Palembang dignitary known as Datuk Palembang. This historical gift is frequently associated with the reign of Sultan Agung in the 17th century, although the precise year and timeline remain subject to ongoing historical inquiry.
Resembling an elevated royal throne, the pulpit is crafted with stepped tiers of fine teakwood in an ebony finish, elevated atop the marble flooring. Intricate floral motifs cover virtually every surface. Flanking the base of the pulpit are carvings of a pair of Qilin—legendary mythical creatures in Chinese folklore combining features of a lion, deer, and dragon, traditionally symbolizing prosperity, peace, benevolence, and protection from harm. Because Islamic art traditionally avoids figurative animal representations, the Qilin figures were artistically stylized into undulating vegetative tendrils and floral scrolls. In this way, the auspicious philosophical meaning of the Qilin was preserved while honoring Islamic artistic traditions. The presence of these stylized Qilin carvings demonstrates an extraordinary cultural acculturation uniting Islamic, Javanese, and Chinese motifs within an inland Javanese royal sanctuary, largely facilitated through maritime trade networks linked with Palembang.
Crucially, this mimbar bridges two influential cultural centers of Islam in the Indonesian Archipelago. Palembang possessed a renowned sultanate and extensive maritime trade connections, whereas Kotagede stood as the cradle of the inland Mataram Islamic Empire in southern Java. As such, the mimbar stands as a tangible artifact of inter-kingdom relations in the archipelago, tracing shared diplomatic, religious, and cultural ties between royal domains.
The pawestren hall situated to the south of the main sanctuary, partitioned by a solid wall and linked via an arched doorway, historically served as the designated prayer space for women, maintaining gender demarcation in congregational worship. Today, female congregants typically pray in the eastern rear section of the main liwan separated by a fabric curtain from the men's rows in front, accommodated by the current congregation size for daily prayers. Visitors and worshippers at Masjid Gedhe Mataram often reflect on the deep serenity and intimacy of worship here—as if the soul is transported back to an era where worldly burdens dissolve into contemplative tranquility and celestial peace.